
Price Reduction - New Construction
Address
15717 Capri Lane, Edmond, OK
Price
$ 425,000
Property Attributes
- MLS#1237245
- TypeSingle Family
- Listing Status Active
- CountyOKLAHOMA
- CityEdmond
- NeighborhoodDeer Creek Village
- Zip73013
- StyleTraditional
- Year Built2022
- Price$ 425,000
- Bedrooms4
- Full Bathrooms2
- Half Bathrooms1
- Sqr Footage2127
- Lot Size0.1791 Acres
Data Source:
Oklahoma City Metro MLS (OKCAR)
Property Description
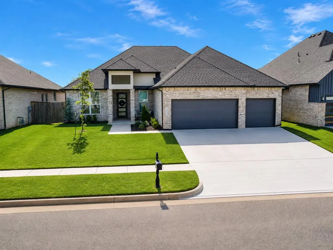
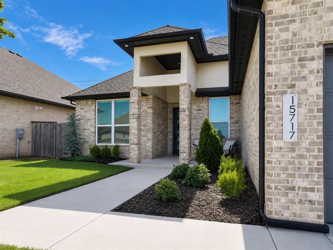
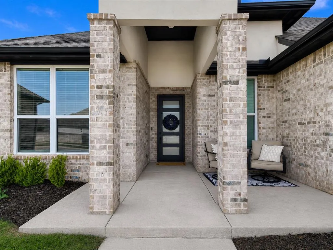
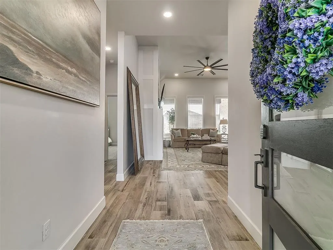
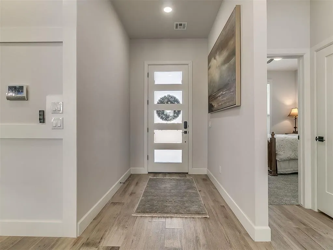
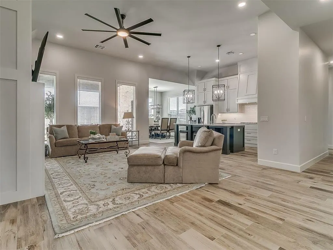
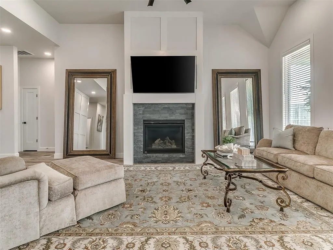
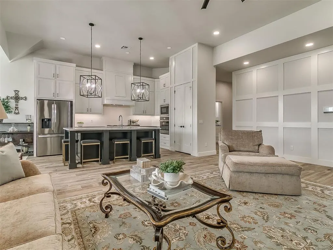
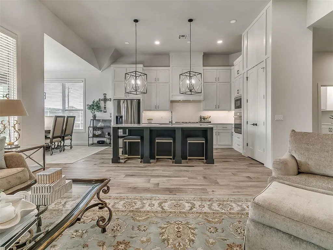
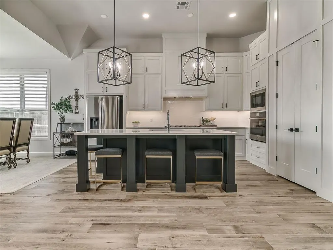
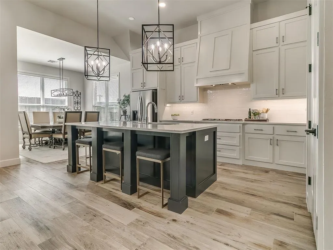
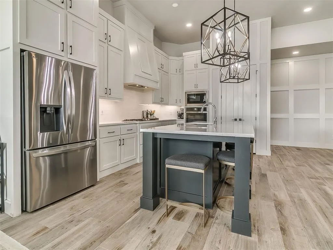
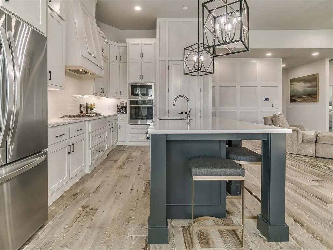
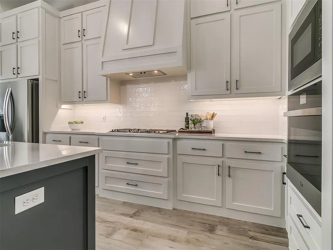
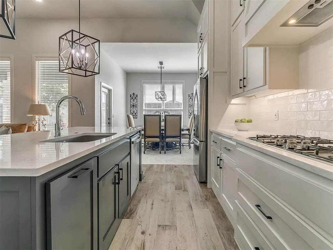
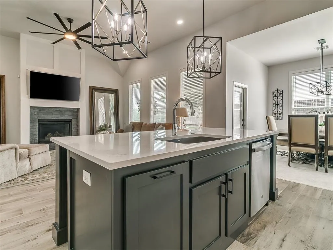
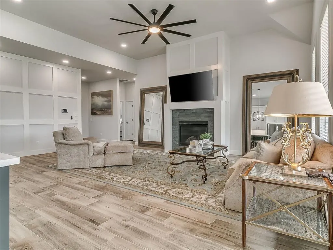
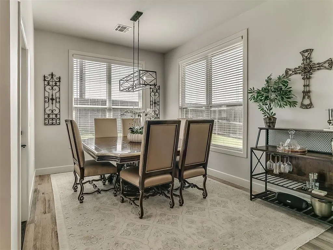
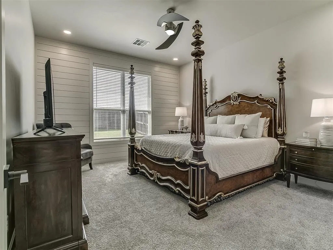
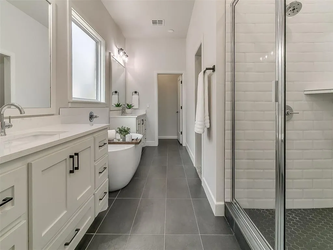
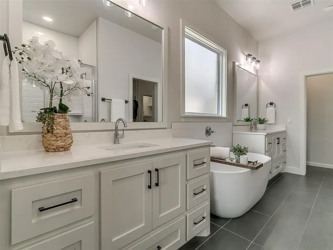
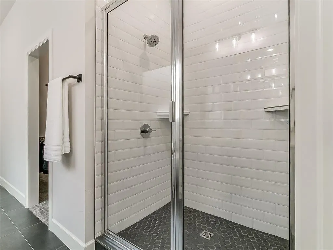
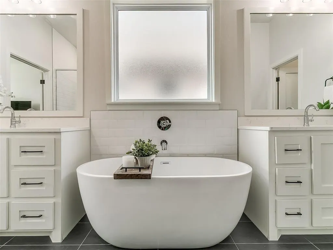
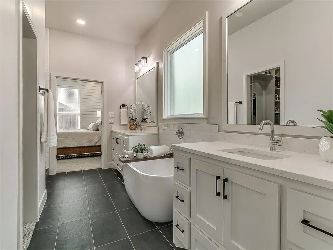
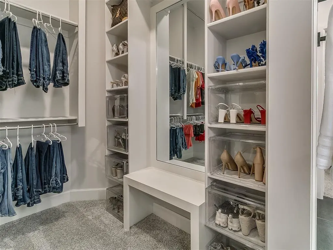
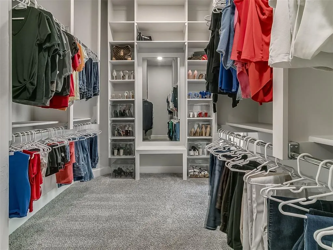
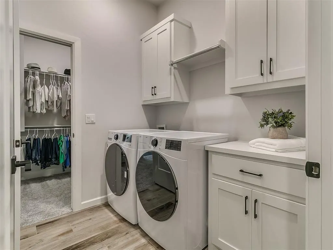
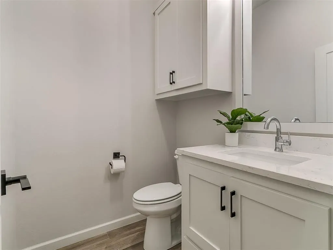
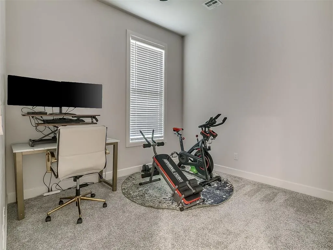
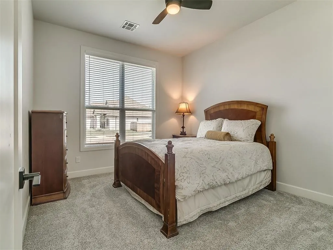
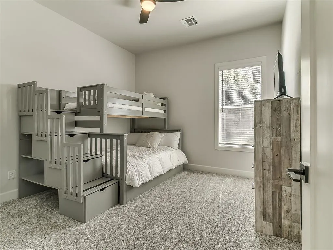
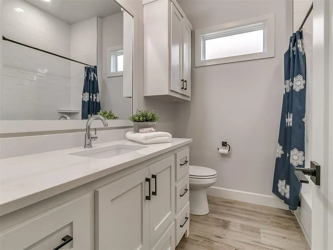
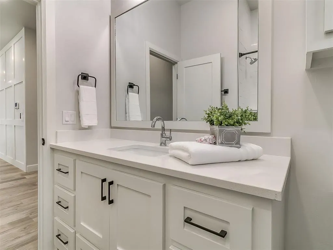
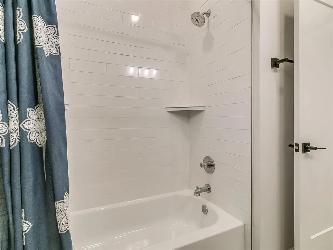
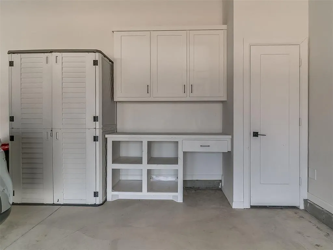
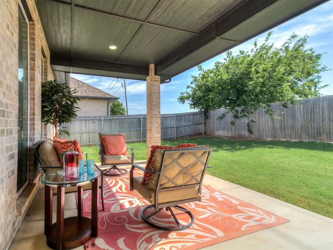
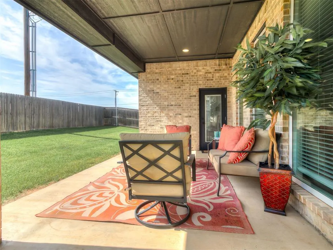
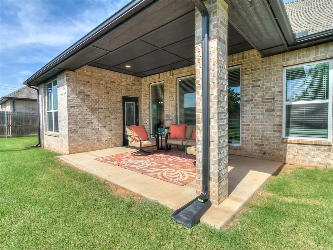
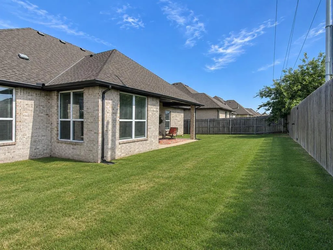
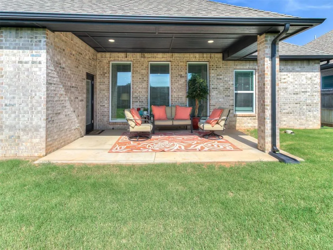
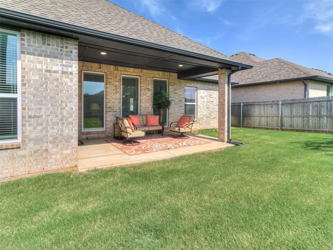
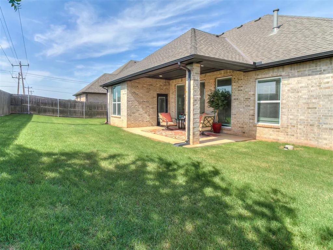
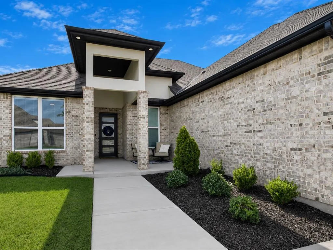
Located in the highly acclaimed Deer Creek School District in Deer Creek Village, this thoughtfully updated and impeccably maintained, this 4 bed, 2 bath, plus half bath home offers the finishes & functionality buyers expect from new construction—without the wait. You're greeted with an inviting open-concept design with vaulted ceilings, wood-look tile throughout the main living areas, modern lighting, wood blinds, & a timeless neutral palette. The living room is anchored by a gas fireplace & custom accent wall, creating a sophisticated gathering space. Chef-inspired kitchen is designed for both everyday living & entertaining, featuring an oversized island with seating for 4, granite countertops, built-in oven & microwave, stainless steel appliances, a 5-burner gas cooktop, pull-out trash cabinet, & a spacious pantry. The adjoining dining area offers generous space for meals & entertaining. The private primary retreat showcases a beautiful shiplap accent wall & spa-like ensuite with dual vanities, soaking tub, beautiful walk-in shower, & an expansive closet with direct access to the laundry room. Flexible front bedroom is ideal for home office, gym, or guest room, while two additional bedrooms are privately situated on opposite side of the home with a full bath. Convenient half bath off the living room serves guests. Enjoy a covered patio with a built-in gas connection for grilling & a backyard that backs to a peaceful greenbelt—offering privacy with NO direct rear neighbors! Additional highlights include 3 car garage with built-ins, security system, underground sprinkler system, abundant storage, & exceptional attention to detail throughout. Residents enjoy outstanding amenities including a clubhouse with fitness center, resort style pool, playground, stocked fishing pond, walking trails, & sport court. Luxury, convenience, & move-in-ready perfection await!
| Elementary School | Middle School | High School |
|---|---|---|
| Spring Creek ES | Deer Creek MS | Deer Creek HS |
| Price History | |
|---|---|
| 6/30/2026 | Listed $440,000 |
| 8/6/2026 | 1$439,000 |
| 8/11/2026 | 2$434,000 |
| 8/26/2026 | 2$429,000 |
| 9/10/2026 | 1$425,000 |
General Features
| Heating | Natural Gas |
|---|---|
| Cooling | Electric |
| Utilities | High Speed Internet,Public |
| Possession | Closing |
| Roof | Composition |
| Appliances | Dishwasher,Disposal,Microwave,Water Heater |
| HOA Fee | 525 |
| Garage Spaces | 3 |
| Association Fee Includes | Greenbelt,Common Area Maintenance,Pool,Recreation Facility |
| Architectural Style | Traditional |
| Construction Materials | Brick & Frame |
| Year Built | 2022 |
| Property Subtype | Single Family Residence |
| County | Oklahoma |
| Property Type | Residential |
| Full Baths | 2 |
| Status | Active |
| Directions | From 150th & MacArthur,west on 150th to Deer Creek Village. North on Brook Hill Dr. At the corner of Brook Hill Dr & 155th (where pool is) go west to 156th St to Capri Ln. Home is front of you. |
| High School | Deer Creek HS |
| City | Edmond |
| Disclosures | Yes |
| High School District | Deer Creek |
| Lot Size Square Feet | 7802 |
| Elementary School | Spring Creek ES |
| Middle/Junior High School | Deer Creek Intermediate School,Deer Creek MS |
| Builder Name | Westpoint |
| Standard Status | Active |
| Tax Lot | 3 |
Interior Features
| Interior Amenities | Ceiling Fan(s),Paint Woodwork |
|---|---|
| Total Fireplaces | 1 |
| Fireplace Features | Gas Log |
| Half Baths | 1 |
| Total Bedrooms | 4 |
| LivingAreaSource | Assessor |
| Total Baths | 3 |
Exterior Features
| Exterior Amenities | Rain Gutters |
|---|---|
| Lot Features | Greenbelt,Interior Lot |
| Foundation Details | Slab |
| Lot Size Acres | 0.1791 |
Amenities
- Foreclosure
- Views
- Short Sale
- New Construction
- Adult 55+
- Lease To Own
- No HOA Fees
- Furnished
- Primary On Main
- Air Conditioning
- Seller Finance
- Green
- Fixer Upper
- Horse
- Golf
- Fireplace
- Deck
- Garage
- Basement
- Pool
Property vs Single Family Average in 73013
Price
Year Built
Visits
In The Neighborhood
Edmond
$ 649,900
6421 Nw 154th Terrace
Edmond, OK 73013
- Type
- Single Family
- Size
- 2,838 SqFt
- Rooms
- 4 Beds + 3.5 Baths
Chinowth & Cohen 405-330-0031
Edmond
$ 639,900
6417 Nw 154th Terrace
Edmond, OK 73013
- Type
- Single Family
- Size
- 2,779 SqFt
- Rooms
- 4 Beds + 3.5 Baths
Chinowth & Cohen 405-330-0031
Edmond
$ 714,900
15429 Capri Lane
Edmond, OK 73013
- Type
- Single Family
- Size
- 3,087 SqFt
- Rooms
- 4 Beds + 3.5 Baths
Chinowth & Cohen 405-330-0031
Edmond
$ 799,900
15421 Brook Hill Drive
Edmond, OK 73013
- Type
- Single Family
- Size
- 3,426 SqFt
- Rooms
- 5 Beds + 4.5 Baths
Chinowth & Cohen 405-330-0031
Edmond
$ 759,900
15417 Brook Hill Drive
Edmond, OK 73013
- Type
- Single Family
- Size
- 3,254 SqFt
- Rooms
- 4 Beds + 3.5 Baths
Chinowth & Cohen 405-330-0031
Edmond
$ 639,900
6413 Nw 154th Terrace
Edmond, OK 73013
- Type
- Single Family
- Size
- 2,769 SqFt
- Rooms
- 4 Beds + 3.5 Baths
Chinowth & Cohen 405-330-0031
Edmond
$ 749,900
15433 Capri Lane
Edmond, OK 73013
- Type
- Single Family
- Size
- 3,252 SqFt
- Rooms
- 4 Beds + 4.5 Baths
Chinowth & Cohen 405-330-0031
Edmond
$ 714,900
15428 Capri Lane
Edmond, OK 73013
- Type
- Single Family
- Size
- 3,104 SqFt
- Rooms
- 4 Beds + 3.5 Baths
Chinowth & Cohen 405-330-0031
Open House
Edmond
$ 699,900
15445 Capri Lane
Edmond, OK 73013
- Type
- Single Family
- Size
- 3,120 SqFt
- Rooms
- 5 Beds + 4.5 Baths
Chinowth & Cohen 405-330-0031
Open House
Edmond
$ 659,900
15437 Capri Lane
Edmond, OK 73013
- Type
- Single Family
- Size
- 2,898 SqFt
- Rooms
- 5 Beds + 3.5 Baths
Chinowth & Cohen 405-330-0031
Open House
Edmond
$ 619,900
15432 Capri Lane
Edmond, OK 73013
- Type
- Single Family
- Size
- 2,653 SqFt
- Rooms
- 4 Beds + 3.5 Baths
Chinowth & Cohen 405-330-0031
Open House
Edmond
$ 619,900
6409 Nw 153rd Street
Edmond, OK 73013
- Type
- Single Family
- Size
- 2,701 SqFt
- Rooms
- 4 Beds + 3.5 Baths
Chinowth & Cohen 405-330-0031
 Copyright© 2026 MLSOK, Inc. listing content is believed to be accurate but is not guaranteed. Subject to verification by all parties. The listing information being provided is for consumers personal, non?commercial use and may not be used for any purpose other than to identify prospective properties consumers may be interested in purchasing. This listing data is copyrighted and may not be transmitted, retransmitted, copied, framed, repurposed, or altered in any way for any other site, individual
