
Open House Fri, Sep 18th 01:00 PM - 04:00 PM
Address
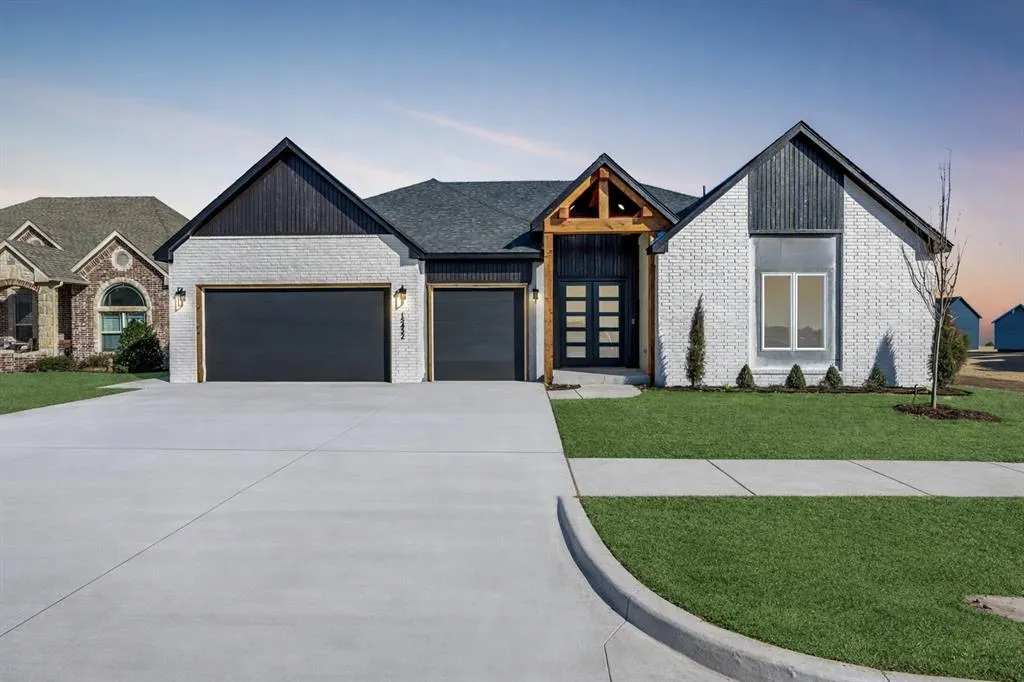
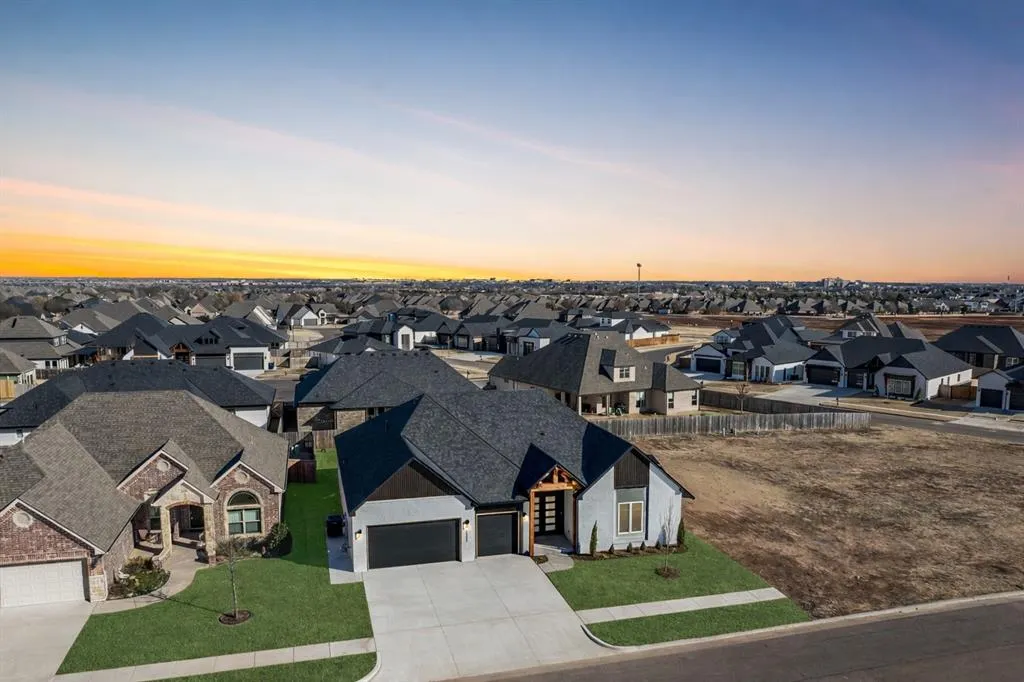
15432 Capri Lane, Edmond, OK
Price
$ 619,900
Property Attributes
- MLS#1226096
- TypeSingle Family
- Listing Status Active
- CountyOKLAHOMA
- CityEdmond
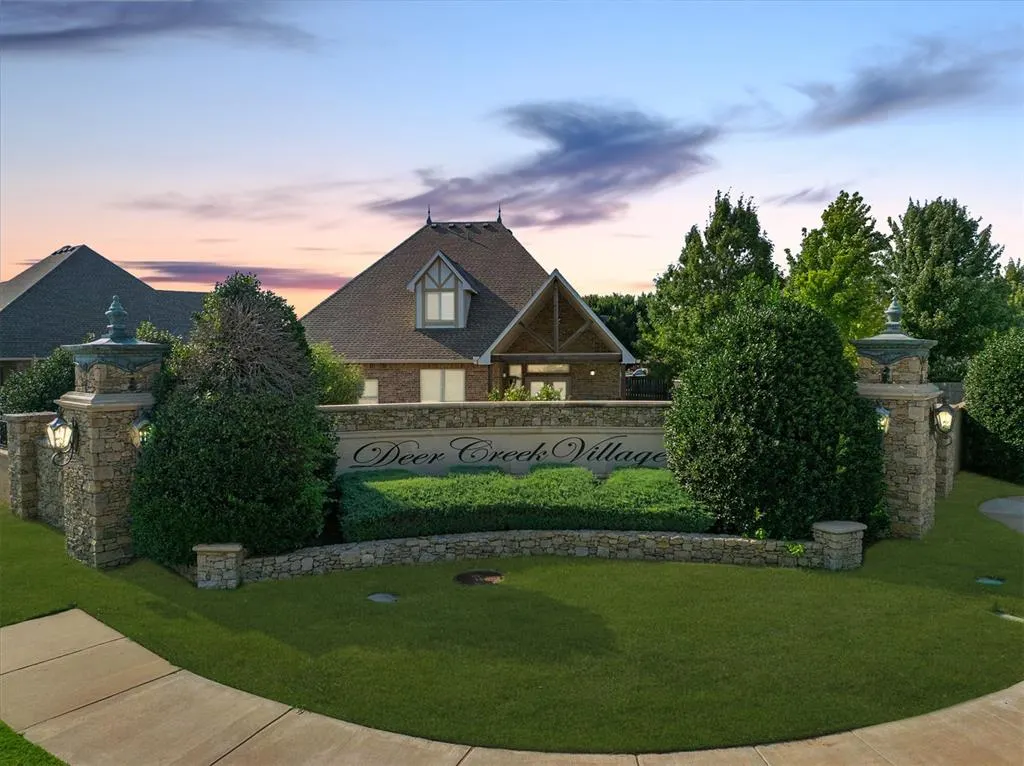
- NeighborhoodDeer Creek Village
- Zip73013
- StyleModern
- Year Built2025
- Price$ 619,900
- Bedrooms4
- Full Bathrooms3
- Half Bathrooms1
- Sqr Footage2653
- Lot Size0.1928 Acres
Data Source:
Oklahoma City Metro MLS (OKCAR)
Property Description
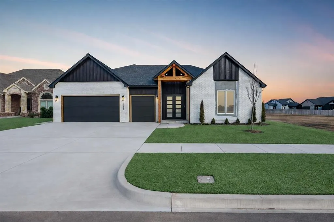
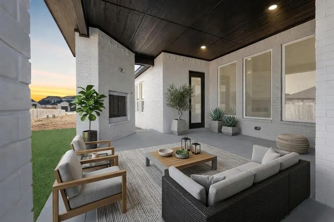
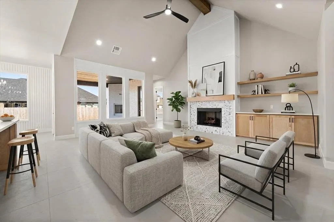
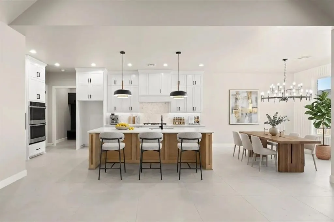
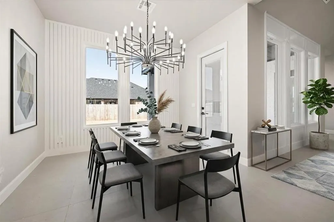
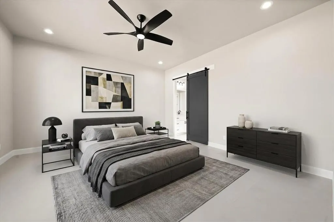
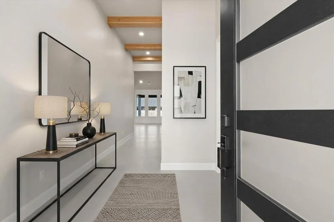
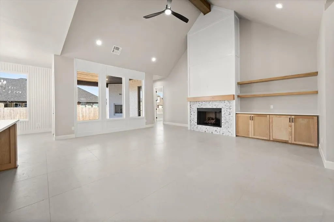
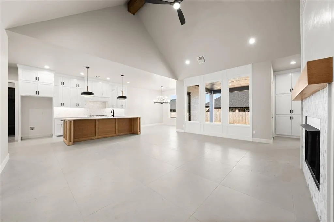
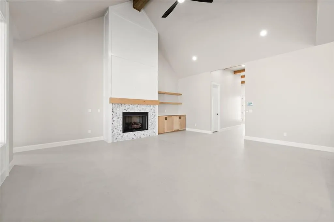
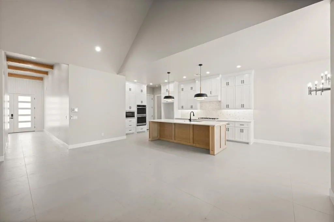
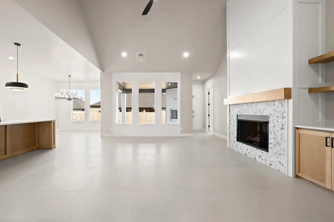
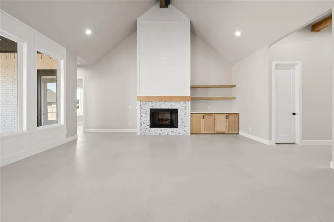
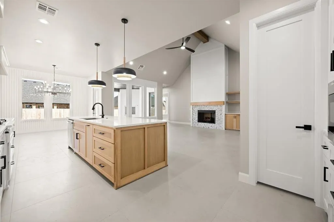
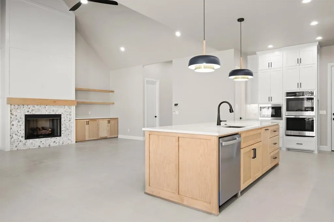
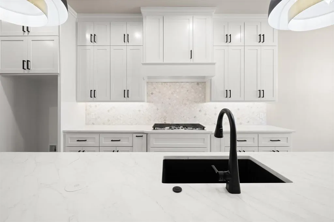
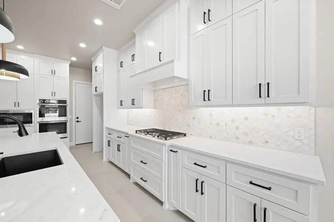
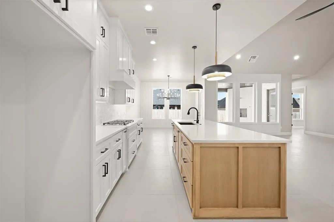
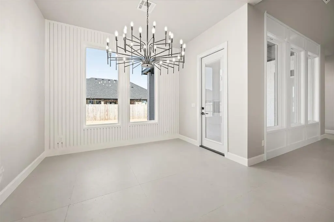
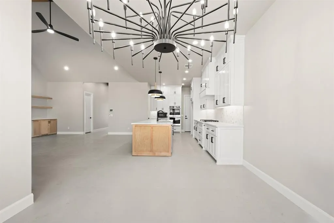
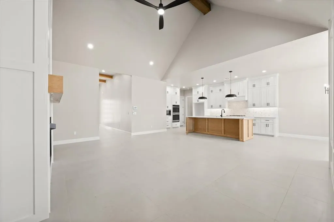
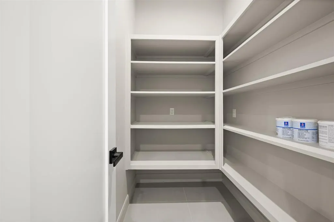
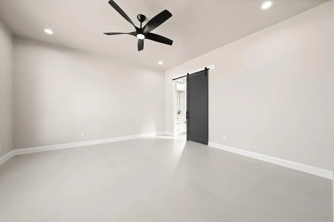
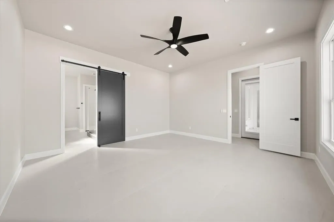
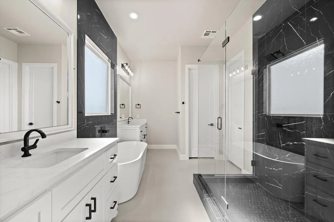
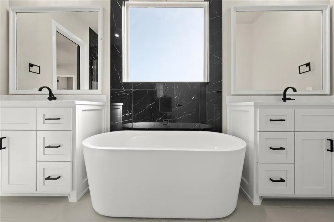
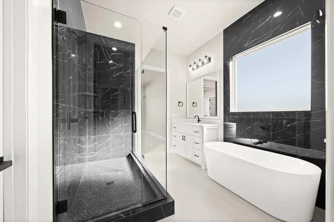
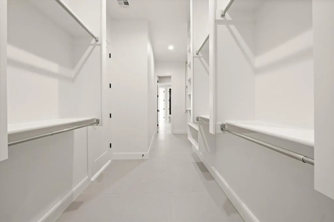
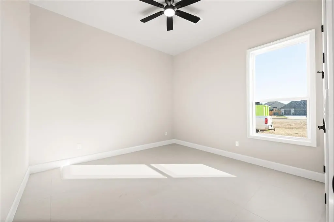
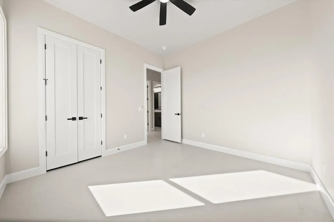
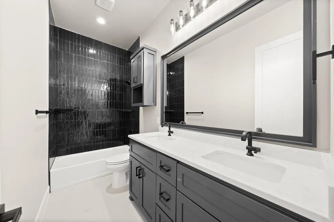
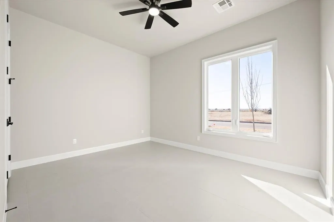
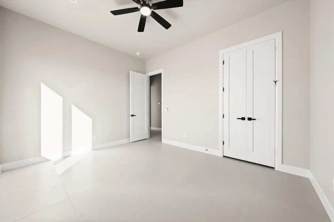
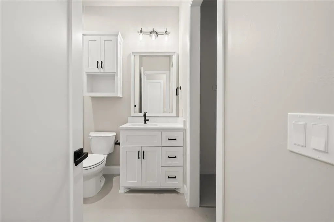
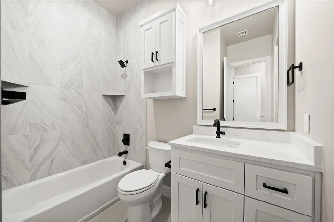
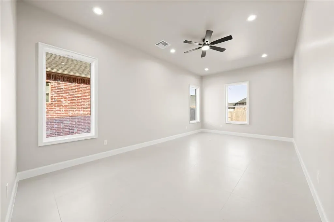
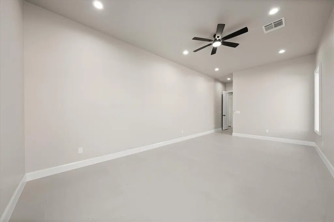
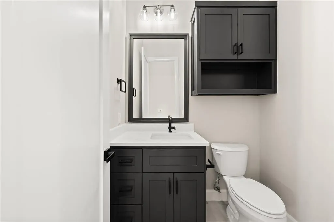
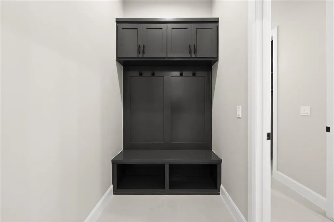
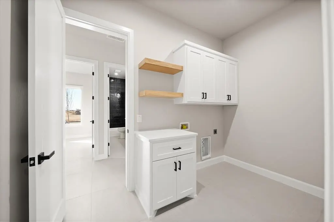
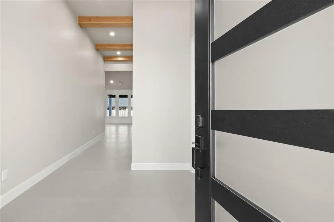
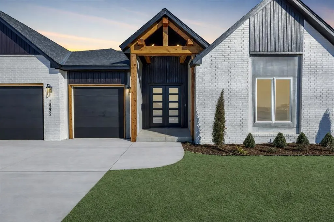
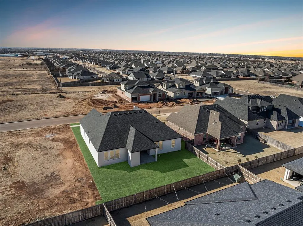
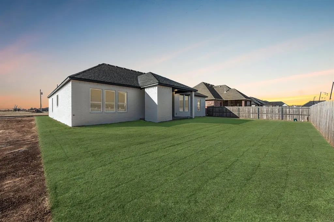
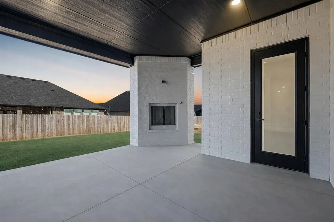
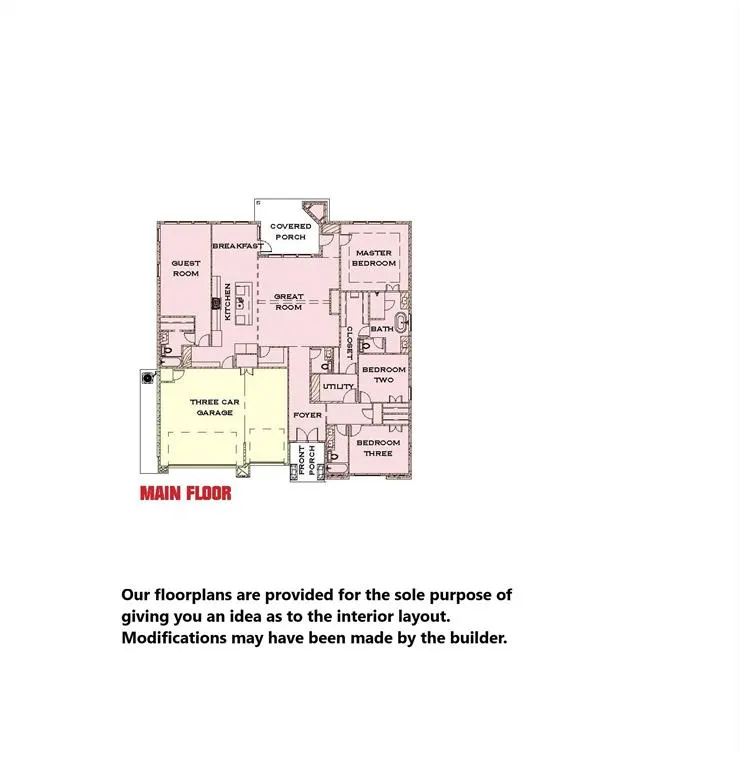
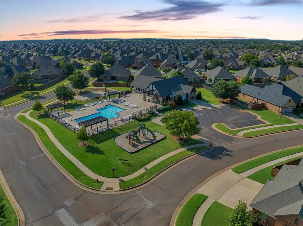
Let us open the door to your dream home at 15432 Capri Lane! Designed for both comfort and sophistication, this stunning one level residence in Deer Creek Village offers a seamless blend of elegance and modern functionality. As you enter hrough the dramatic foyer into the expansive main living area, where soaring ceilings, designer tile flooring, and a striking gas fireplace create a warm yet refined atmosphere. The open-concept design flows effortlessly into the chef’s kitchen, featuring a center island, butler’s pantry, and a premium stainless steel appliance package, perfect for culinary enthusiasts. The private primary suite is a luxurious retreat, offering a spa-inspired bath with dual vanities, a freestanding soaking tub, a walk-in shower, and exceptional closet. Thoughtfully designed for privacy, the fourth bedroom is situated on the opposite side of the home with its own full bath, making it ideal for guests. The outdoor living area is an inviting sanctuary, perfect for both quiet evenings & lively gatherings, featuring an outdoor fireplace that enhances the ambiance. Highlights include a built-in mud bench, a stylish powder bath, & a full sprinkler system. Every detail in this home has been meticulously curated, from designer lighting to premium tile & a neutral color palette, ensuring a timeless aesthetic that complements any style. Proudly located in the highly-rated Deer Creek School District, offering top-tier education for every stage of life. The craftsmanship & attention to detail throughout are truly unparalleled. Residents of Deer Creek Village enjoy premier amenities, including a pool, playground, & basketball court. Estormio Plan. Virtually staged imagery is included to inspire design possibilities and showcase the home’s style. Limited-Time Builder Fall Special! Call for Details! Welcome Home!
| Elementary School | Middle School | High School |
|---|---|---|
| Spring Creek ES | Deer Creek MS | Deer Creek HS |
| Price History | |
|---|---|
| 5/1/2026 | Listed $619,900 |
General Features
| Heating | Natural Gas |
|---|---|
| Cooling | Electric |
| Utilities | Public |
| Possession | Funding |
| Roof | Composition |
| Appliances | Dishwasher,Disposal,Microwave |
| HOA Fee | 525 |
| Garage Spaces | 3 |
| Association Fee Includes | Greenbelt,Pool |
| Architectural Style | Modern |
| Construction Materials | Brick & Frame |
| Year Built | 2025 |
| Property Subtype | Single Family Residence |
| County | Oklahoma |
| Property Type | Residential |
| Full Baths | 3 |
| Status | Active |
| Directions | 1 mile north of Memorial Rd. on N MacArthur,west on 150th 1/4 mile to Brook Hill (entrance to Deer Creek Village),left on 154th Terrace,left on Capri. |
| High School | Deer Creek HS |
| City | Edmond |
| Disclosures | Exempt |
| High School District | Deer Creek |
| Lot Size Square Feet | 8398 |
| Elementary School | Spring Creek ES |
| Middle/Junior High School | Deer Creek MS |
| Builder Name | Westpoint Group LLC |
| Standard Status | Active |
| Tax Lot | 011 |
Interior Features
| Interior Amenities | Ceiling Fan(s),Paint Woodwork |
|---|---|
| Flooring | Carpet,Tile |
| Total Fireplaces | 2 |
| Fireplace Features | Insert |
| Half Baths | 1 |
| Total Bedrooms | 4 |
| LivingAreaSource | Builder |
| Total Baths | 4 |
Exterior Features
| Parking Features | Concrete |
|---|---|
| Lot Features | Interior Lot |
| Foundation Details | Slab |
| Lot Size Acres | 0.1928 |
Amenities
- Foreclosure
- Views
- Short Sale
- New Construction
- Adult 55+
- Lease To Own
- No HOA Fees
- Furnished
- Primary On Main
- Air Conditioning
- Seller Finance
- Green
- Fixer Upper
- Horse
- Golf
- Fireplace
- Deck
- Garage
- Basement
- Pool
Property vs Single Family Average in 73013
Price
Year Built
Visits
In The Neighborhood
Edmond
$ 649,900
6421 Nw 154th Terrace
Edmond, OK 73013
- Type
- Single Family
- Size
- 2,838 SqFt
- Rooms
- 4 Beds + 3.5 Baths
Chinowth & Cohen 405-330-0031
Edmond
$ 639,900
6417 Nw 154th Terrace
Edmond, OK 73013
- Type
- Single Family
- Size
- 2,779 SqFt
- Rooms
- 4 Beds + 3.5 Baths
Chinowth & Cohen 405-330-0031
Edmond
$ 714,900
15429 Capri Lane
Edmond, OK 73013
- Type
- Single Family
- Size
- 3,087 SqFt
- Rooms
- 4 Beds + 3.5 Baths
Chinowth & Cohen 405-330-0031
Edmond
$ 799,900
15421 Brook Hill Drive
Edmond, OK 73013
- Type
- Single Family
- Size
- 3,426 SqFt
- Rooms
- 5 Beds + 4.5 Baths
Chinowth & Cohen 405-330-0031
Edmond
$ 759,900
15417 Brook Hill Drive
Edmond, OK 73013
- Type
- Single Family
- Size
- 3,254 SqFt
- Rooms
- 4 Beds + 3.5 Baths
Chinowth & Cohen 405-330-0031
Edmond
$ 639,900
6413 Nw 154th Terrace
Edmond, OK 73013
- Type
- Single Family
- Size
- 2,769 SqFt
- Rooms
- 4 Beds + 3.5 Baths
Chinowth & Cohen 405-330-0031
Edmond
$ 749,900
15433 Capri Lane
Edmond, OK 73013
- Type
- Single Family
- Size
- 3,252 SqFt
- Rooms
- 4 Beds + 4.5 Baths
Chinowth & Cohen 405-330-0031
Edmond
$ 714,900
15428 Capri Lane
Edmond, OK 73013
- Type
- Single Family
- Size
- 3,104 SqFt
- Rooms
- 4 Beds + 3.5 Baths
Chinowth & Cohen 405-330-0031
Open House
Edmond
$ 699,900
15445 Capri Lane
Edmond, OK 73013
- Type
- Single Family
- Size
- 3,120 SqFt
- Rooms
- 5 Beds + 4.5 Baths
Chinowth & Cohen 405-330-0031
Open House
Edmond
$ 659,900
15437 Capri Lane
Edmond, OK 73013
- Type
- Single Family
- Size
- 2,898 SqFt
- Rooms
- 5 Beds + 3.5 Baths
Chinowth & Cohen 405-330-0031
Reduced
Edmond
$ 425,000
15717 Capri Lane
Edmond, OK 73013
- Type
- Single Family
- Size
- 2,127 SqFt
- Rooms
- 4 Beds + 2.5 Baths
Stetson Bentley Realty LLC 405-200-0822
Open House
Edmond
$ 619,900
6409 Nw 153rd Street
Edmond, OK 73013
- Type
- Single Family
- Size
- 2,701 SqFt
- Rooms
- 4 Beds + 3.5 Baths
Chinowth & Cohen 405-330-0031
 Copyright© 2026 MLSOK, Inc. listing content is believed to be accurate but is not guaranteed. Subject to verification by all parties. The listing information being provided is for consumers personal, non?commercial use and may not be used for any purpose other than to identify prospective properties consumers may be interested in purchasing. This listing data is copyrighted and may not be transmitted, retransmitted, copied, framed, repurposed, or altered in any way for any other site, individual
